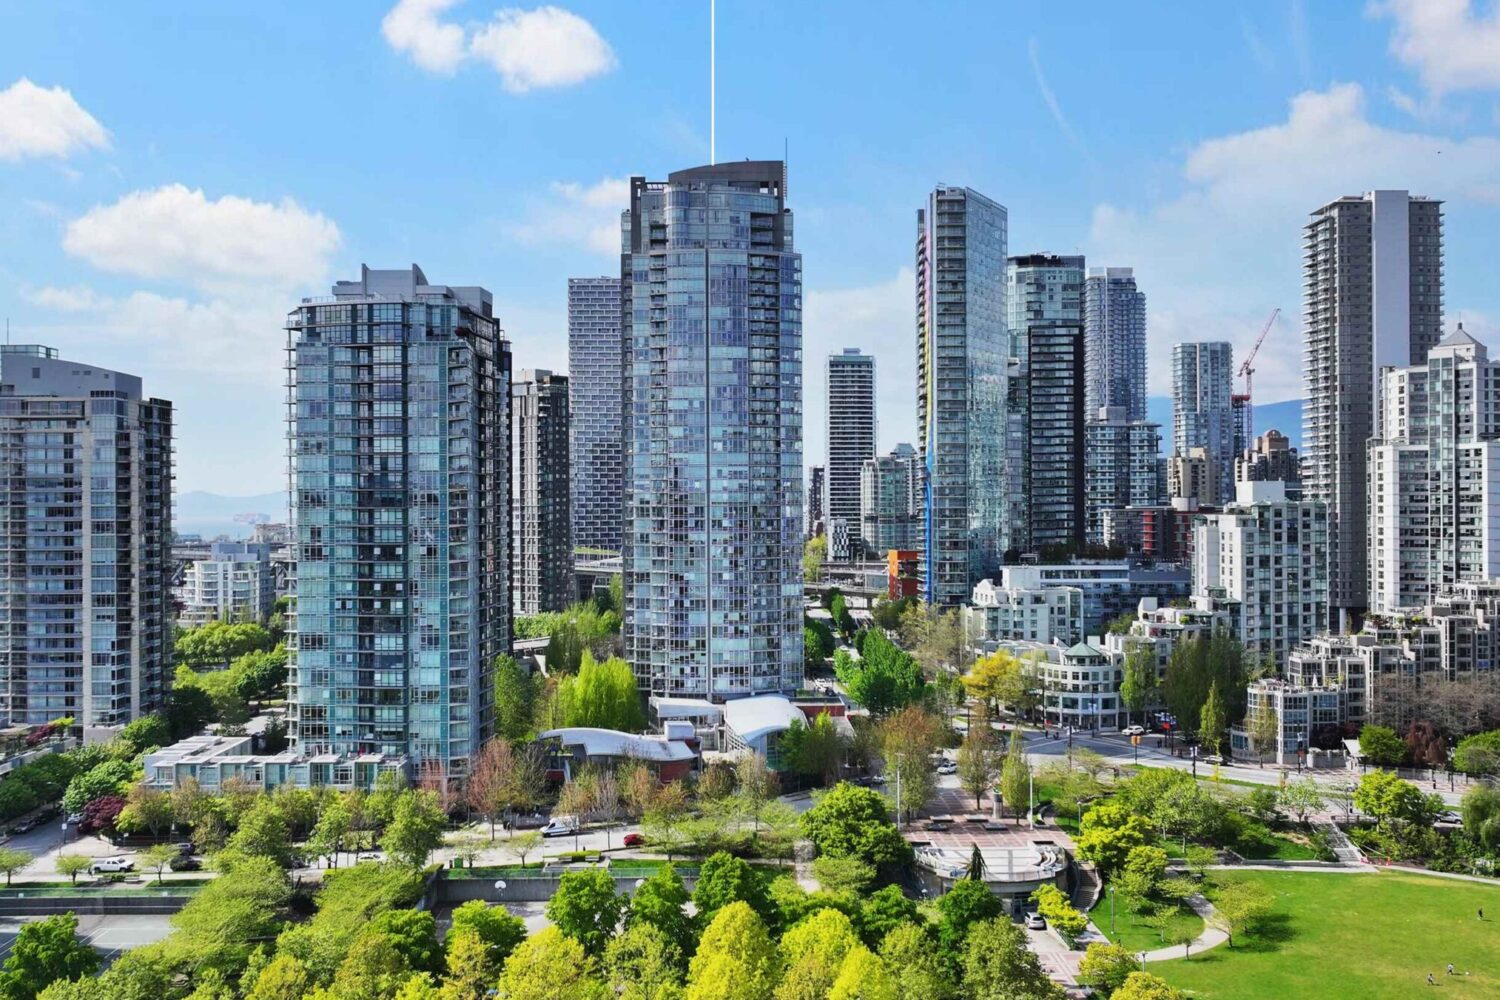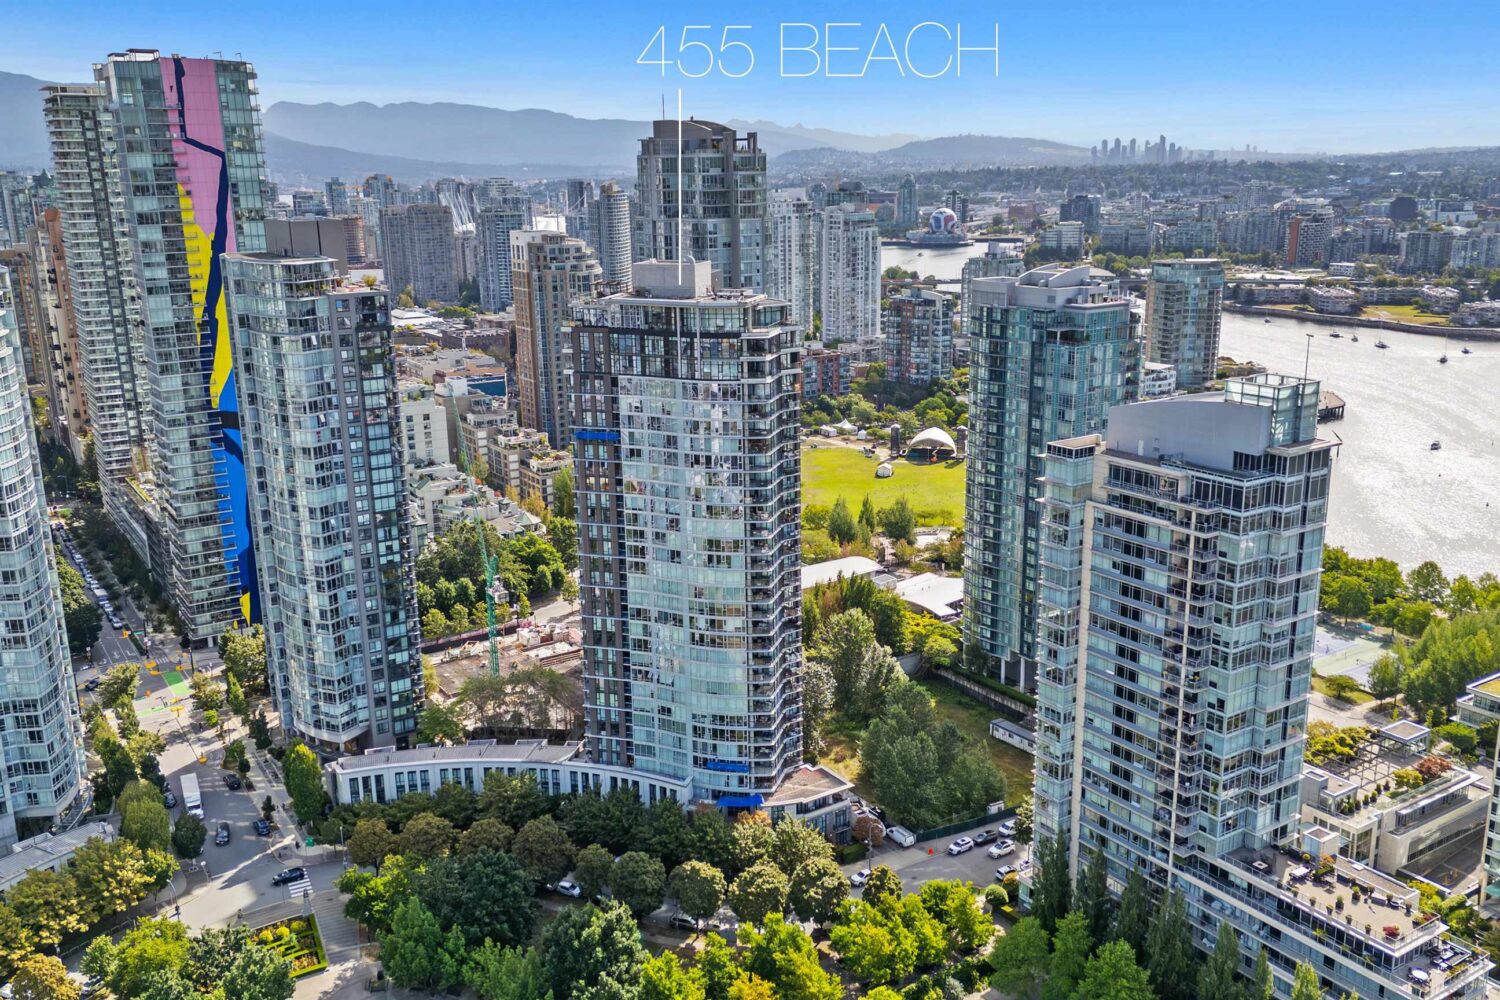
Homes at 455 Beach Crescent don’t come up often. Only 15 sold between January 2025 and July 2026, out of 164 in the Park West tower, and the eight sub-penthouses and penthouses haven’t changed hands on MLS® since 2011. When one does list, the floorplan sets the price far more than the building does. Over the past five years, for example, corner 2 bedroom and den homes alone have sold for anywhere from $1,200,000 to $2,100,000. This guide breaks Park West down plan by plan, using every MLS® sale since the tower was completed, so buyers and owners can see where a specific home fits.
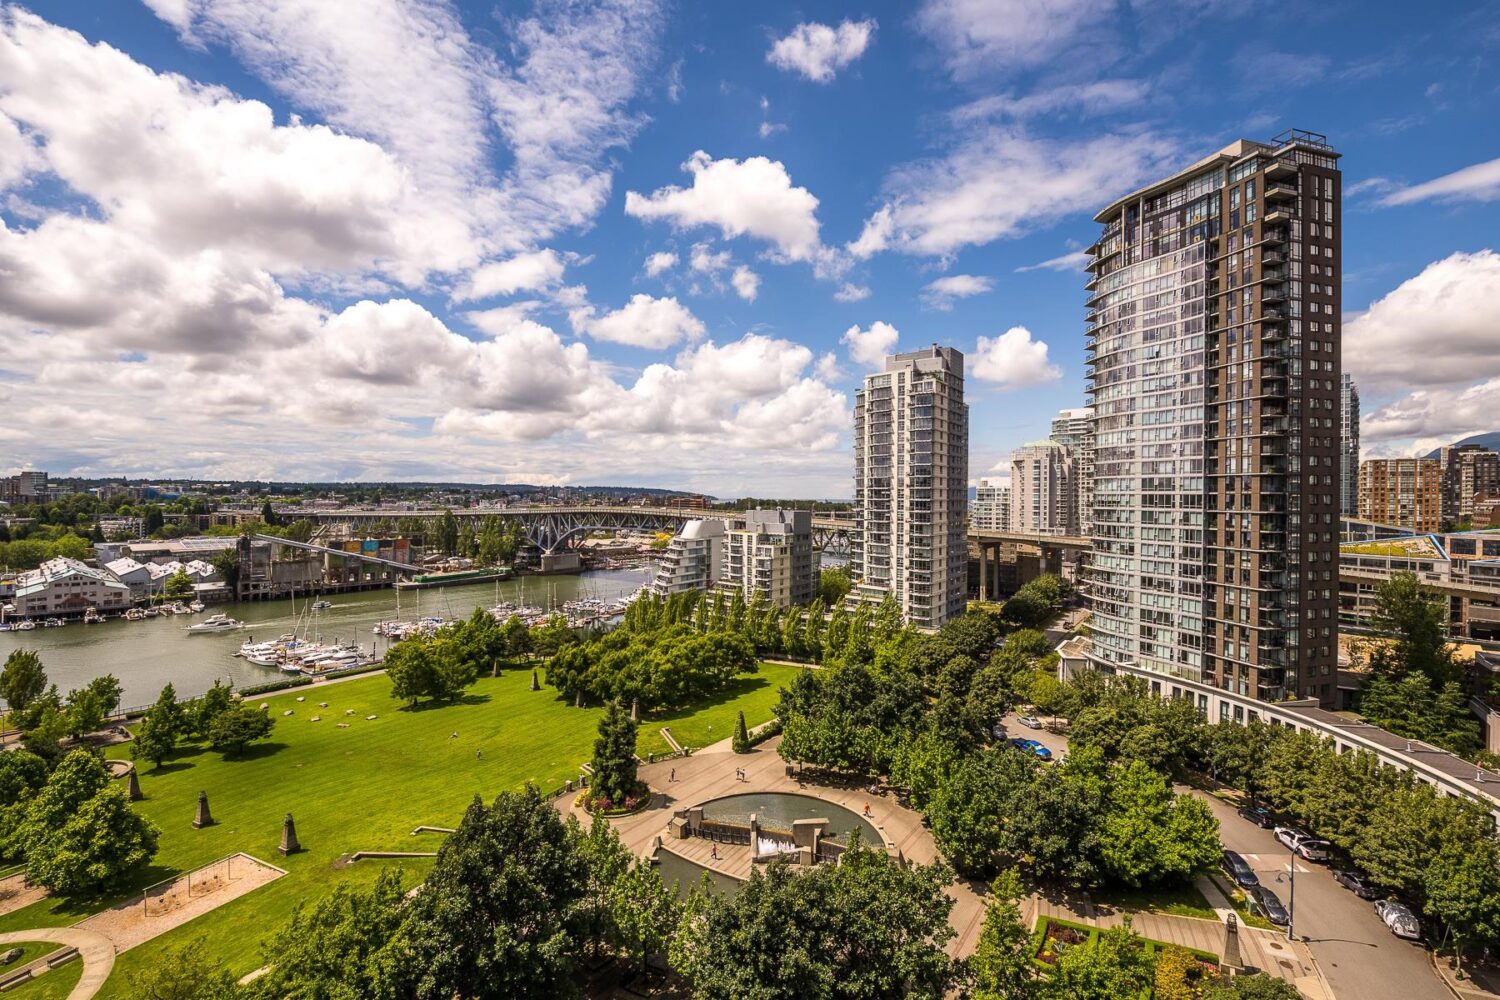
Park West, often listed as Park West One, is Concord Pacific’s 2005 concrete tower on George Wainborn Park, a few steps from the False Creek seawall. It is governed by strata plan BCS1099, which covers 173 homes: 164 in the tower and nine townhomes along Beach Crescent and Strathmore Mews. Residents share Club Viva, the amenity building with an 80-foot lap pool, gym, squash courts and theatre, with three neighbouring towers.
Data note: 187 sales at 455 Beach Crescent recorded on MLS® from March 2005 to July 21, 2026 (the most recent completed sale). The townhomes with their own street addresses on Beach Crescent and Strathmore Mews are part of the same strata but are not included in these figures. Price per square foot is the sold price divided by total finished floor area.
From YuliyaPark West is one of those buildings people move into and stay. The corner 2-bedroom and den plans, with their park and water views, are the homes buyers wait for, and the 1 bedroom and den plans give you a real second room in a full-service tower on the park. — Yuliya Lys
Key Takeaways
- Prices by type. Since January 2024, Park West’s 1 bedroom and den homes have sold for $720,000 to $945,000, and its 2-bedrooms for $1,200,000 to $1,930,000.
- 1-bedrooms have held their value. Their median of $1,109 per sq. ft. since 2024 is about 6% below the 2016–2018 level of $1,181.
- 2-bedrooms have reset. The 2-bedroom median of $1,201 per sq. ft. since 2024 sits about 19% below the 2016–2018 level of $1,483, which gives today’s buyers real value.
- The 03 corner leads. The southwest corner 2 bedroom and den has sold at a median of $1,387 per sq. ft. over five years, the highest of any plan, and reached $2,100,000 in 2022.
- Few homes change hands. Only 15 homes sold between January 2025 and July 2026, out of 164 in the tower, and the upper-floor homes have not traded on MLS® since 2011.
- Pricing drives speed. Well-priced homes such as #603 and #2502 sold within about two weeks in 2026. Overall, buyers have paid a median 97% of the final asking price since 2024.
Own at Park West, or thinking of buying here? Request the recent sales for your floorplan, or reach out about selling your home.
Park West’s Floorplans and What Each Has Sold For
Park West is a 32-storey tower, but the floor numbers on the doors run from 3 to 36 because several numbers are skipped, including 4, 13, 14, 24 and 34. On a typical floor there are six homes, numbered 01, 02, 03, 05, 06 and 07, with no 04. Two are 1 bedroom and den plans and four are 2-bedrooms, three of them on corners. Above the 32nd floor, floors 33 and 35 hold larger sub-penthouses and the 36th floor has two penthouses.
The table below brings the plans and their prices together, using every completed sale in the past five years. Because each plan has only a handful of sales, treat the medians as a guide rather than a precise value.
| Plan (unit ending) | Type | Typical size | Sales, 5 years | Sold price range, last 5 years | Median $/sq. ft. |
|---|---|---|---|---|---|
| 01 | 1 bed and den | 770 sq. ft. | 4 | $720,000–$985,000 | $1,239 |
| 07 | Corner 1 bed and den | 733 sq. ft. | 6 | $782,500–$898,000 | $1,145 |
| 05 | 2 bed, 2 bath | 1,036 sq. ft. | 3 | $1,320,000–$1,652,000 | $1,368 |
| 06 | Corner 2 bed and den, 2 bath | 1,061 sq. ft. | 2 | $1,200,000–$1,510,000 | $1,272 |
| 02 | Corner 2 bed and den, 2 bath | 1,146 sq. ft. | 7 | $1,250,000–$1,650,000 | $1,146 |
| 03 | Corner 2 bed and den, 2 bath | 1,247 sq. ft. | 7 | $1,510,000–$2,100,000 | $1,387 |
| Floors 33 and 35 | Sub-penthouses | 1,530–1,930 sq. ft. | 0 | – | – |
| Floor 36 | Penthouses | 2,020–2,210 sq. ft. | 0 | – | – |
Completed MLS® sales at 455 Beach Crescent, October 2021 to October 13, 2026. Sizes are the average recorded for each plan on MLS®, so every home in a stack shows the same figure; individual listings vary by a few square feet. Upper-floor sizes are approximate, from the strata’s unit entitlements. The 3rd-floor 02, 03 and 05 homes are smaller than the plans above.
Within a plan, the floor matters. For example, the 05 plan has sold at a median of $1,480 per sq. ft. on the 20th floor and above, compared with $1,249 below it, on just three sales, because the higher homes look out over the buildings across False Creek. Condition and updates also move prices within each band, so the low end of a range is usually a home that needs work or sold at a slower moment in the market.
The 1 Bedroom and Den Homes
Every 1-bedroom at Park West comes with a den. The 01 plan is the larger of the two, at about 770 sq. ft., facing southeast over George Wainborn Park and False Creek, and listings consistently describe a den big enough to work as a second bedroom or a proper office, plus a pantry off the kitchen. The 07 plan, at about 733 sq. ft., is a corner home with a den that has its own window and a balcony that suits a barbecue.
They also rarely come up. Only 10 have sold in the past five years, at $720,000 to $985,000, with a median of $879,000. The 01 plan is the scarcer of the two: just 17 of its 26 homes have ever sold on MLS®, and only four in five years. The highest price on record for either plan is $985,000, for #3001 in April 2023.
| Home | Plan | Size | Sold price | $/sq. ft. | Sold |
|---|---|---|---|---|---|
| #1207 | 07 · corner 1 bed and den | 733 sq. ft. | $820,000 | $1,116 | July 2026 |
| #601 | 01 · 1 bed and den | 770 sq. ft. | $720,000 | $936 | October 2025 |
| #2307 | 07 · corner 1 bed and den | 733 sq. ft. | $782,500 | $1,059 | September 2025 |
| #2507 | 07 · corner 1 bed and den | 733 sq. ft. | $810,000 | $1,102 | April 2025 |
| #1507 | 07 · corner 1 bed and den | 733 sq. ft. | $898,000 | $1,239 | September 2024 |
| #1501 | 01 · 1 bed and den | 770 sq. ft. | $945,000 | $1,227 | January 2024 |
| #3001 | 01 · 1 bed and den | 770 sq. ft. | $985,000 | $1,281 | April 2023 |
| #1207 | 07 · corner 1 bed and den | 733 sq. ft. | $895,000 | $1,218 | April 2022 |
| #701 | 01 · 1 bed and den | 770 sq. ft. | $975,000 | $1,252 | March 2022 |
| #1507 | 07 · corner 1 bed and den | 733 sq. ft. | $863,000 | $1,174 | October 2021 |
Completed MLS® sales of 01 and 07 plan homes at 455 Beach Crescent, October 2021 to October 2026, newest first. #1207 and #1507 sold twice in this period. Sizes are the plan average; price per square foot uses each listing’s recorded size.
At the median, the 01 plan has sold for about $120,000 more than the 07, for roughly 37 sq. ft. more space and its park-facing position.
The Corner 2-Bedrooms
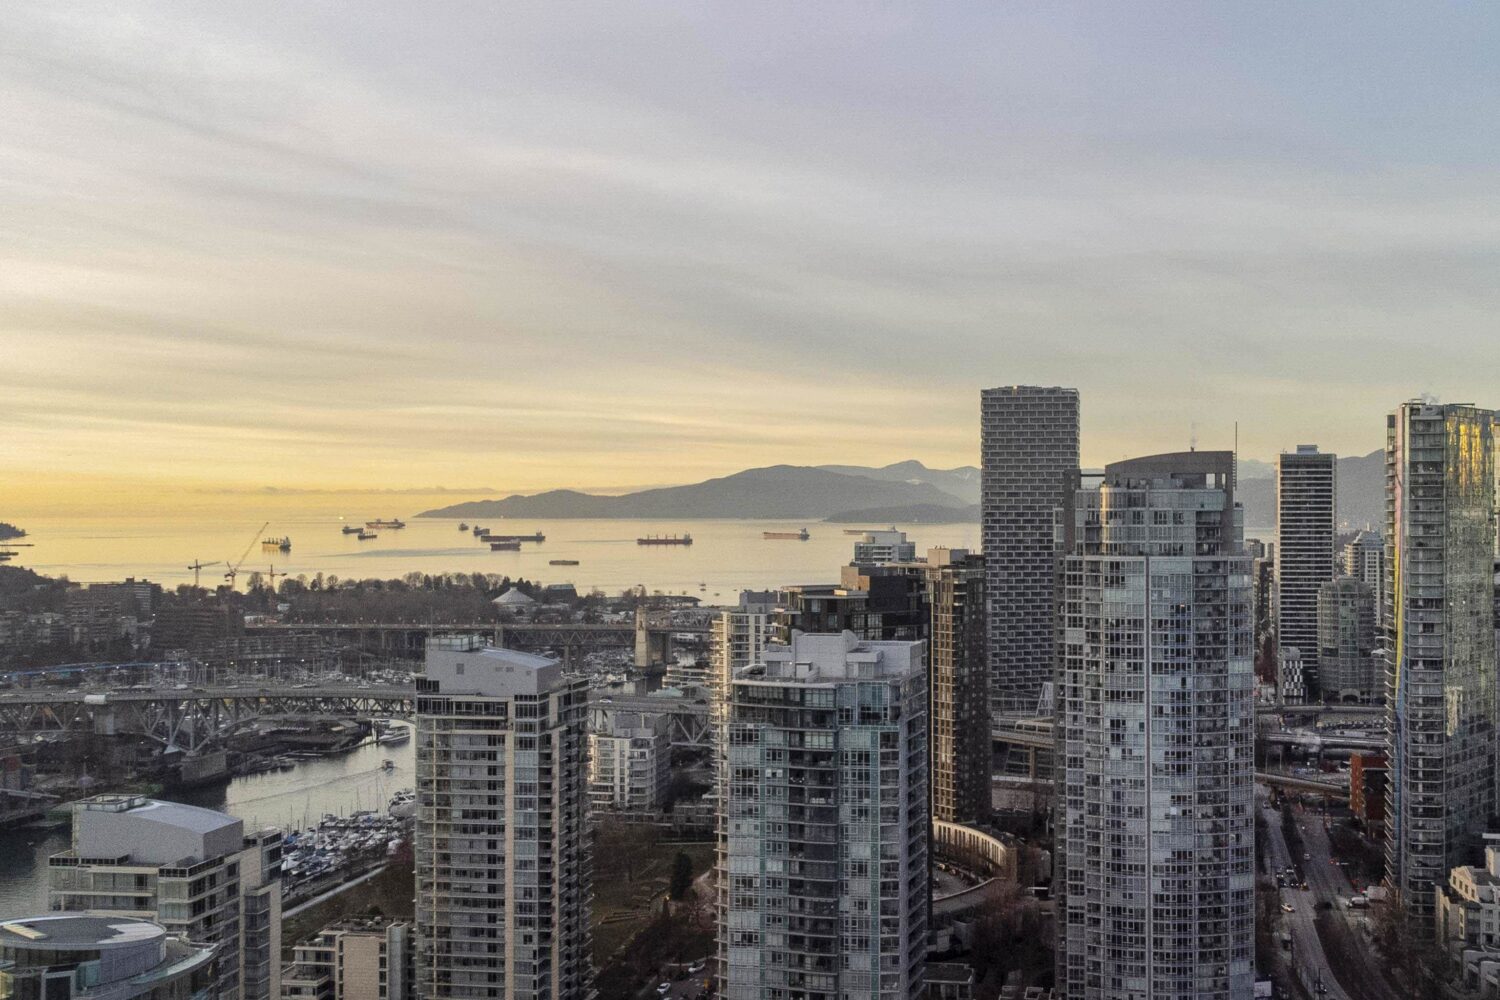
Three of Park West’s four 2-bedroom plans sit on corners, and each is a 2 bedroom and den with two bathrooms. The 03 plan is the southwest corner and the largest home on a typical floor, at about 1,247 sq. ft., with an oversized balcony and views of False Creek, Granville Island and English Bay. The 02 plan is the southeast corner, at about 1,146 sq. ft., overlooking George Wainborn Park and the water. The 06 plan, at about 1,061 sq. ft., is the northwest corner, with windows on three sides and views from False Creek to the North Shore mountains.
The 03 has earned the highest prices in the tower, at a median of $1,387 per sq. ft. over five years. Recent 03 sales include #1903 at $2,100,000 and #903 at $1,850,000 in 2022, #2503 at $1,930,000 in 2024, #2703 at $1,645,000 and #3103 at $1,600,000 in 2025, and #603 at $1,510,000 in March 2026. Corner homes on the 06 plan come up least often of all: only two have sold in five years, #1506 at $1,510,000 in 2023 and #1606 at $1,200,000 in 2025.
Best Value 2-Bedroom: The 02 Plan
For buyers who want the most home for the money, the 02 plan stands out. It is a southeast corner 2 bedroom and den of about 1,146 sq. ft., yet it has sold at a median of $1,146 per sq. ft. over the past five years, the lowest of any 2-bedroom plan in the tower. By comparison, the 05, 06 and 03 plans sold at $1,272 to $1,387. Put another way, the 02’s median sale of $1,315,000 is about $110,000 below the 05’s, for roughly 110 sq. ft. more space and a den.
Past listings consistently describe the same highlights: floor-to-ceiling windows on two sides, views over George Wainborn Park and False Creek from every room, an open living and dining area, well-separated bedrooms, in-suite storage and a large balcony. The 02 is also the most frequently traded 2-bedroom here, so buyers have a steady set of comparables to price against.
| Home | Plan | Size | Sold price | $/sq. ft. | Sold |
|---|---|---|---|---|---|
| #1802 | 02 · corner 2 bed and den | 1,146 sq. ft. | $1,250,000 | $1,091 | July 2026 |
| #2502 | 02 · corner 2 bed and den | 1,146 sq. ft. | $1,355,000 | $1,178 | March 2026 |
| #1902 | 02 · corner 2 bed and den | 1,146 sq. ft. | $1,315,000 | $1,146 | November 2025 |
| #2802 | 02 · corner 2 bed and den | 1,146 sq. ft. | $1,360,000 | $1,190 | March 2025 |
| #1202 | 02 · corner 2 bed and den | 1,146 sq. ft. | $1,310,000 | $1,129 | January 2025 |
| #1102 | 02 · corner 2 bed and den | 1,146 sq. ft. | $1,300,000 | $1,121 | December 2024 |
| #1502 | 02 · corner 2 bed and den | 1,146 sq. ft. | $1,650,000 | $1,432 | February 2024 |
Completed MLS® sales of 02 plan homes, October 2021 to October 2026, newest first. Sizes are the plan average; price per square foot uses each listing’s recorded size. Features are as described in past listings and vary by home; #1502 was fully renovated.
For a corner 2 bedroom and den over 1,100 sq. ft., on the park, in a full-service Yaletown tower, the 02 has consistently been Park West’s most accessible 2-bedroom.
Prices Over Time
Since the 2018 peak, the two sizes have told different stories. On one hand, the 1 bedroom and den homes have stayed within about 10% of their 2016–2018 level throughout. On the other hand, 2-bedrooms reached a median of $1,617 per sq. ft. in 2018, held above $1,400 through 2024 and have traded at about $1,190 since 2025.
As a result, the price gap between a Park West 1-bedroom and 2-bedroom is far narrower than it was at the peak, which is the most useful number in the building for anyone deciding between sizes.
| Year | Sales | Median $/sq. ft. | Median days on market | Median sold-to-list |
|---|---|---|---|---|
| 2016 | 6 | $1,284 | 7 | 104% |
| 2017 | 6 | $1,414 | 18 | 98% |
| 2018 | 4 | $1,617 | 12 | 97% |
| 2019 | 6 | $1,353 | 45 | 95% |
| 2020 | 3 | $1,477 | 39 | 99% |
| 2021 | 8 | $1,361 | 19 | 99% |
| 2022 | 6 | $1,437 | 8 | 100% |
| 2023 | 2 | $1,347 | 7 | 98% |
| 2024 | 5 | $1,239 | 22 | 98% |
| 2025 | 10 | $1,139 | 31 | 97% |
| 2026 (to July) | 5 | $1,178 | 15 | 97% |
All tower sales. Days on market is for the final listing; sold-to-list compares the sold price with the final asking price. With so few sales each year, the mix of plans moves these figures, so read them alongside the plan table above.
Same Home, Different Market
The clearest way to see how Park West has moved is to follow the same home through two sales. Since late 2021, three homes have sold twice.
| Home | Plan | Size | First sale | Second sale | Change |
|---|---|---|---|---|---|
| #2105 – 455 Beach Crescent | 05 · 2 bed | 1,036 sq. ft. | $1,652,000 (Jan 2022) | $1,425,000 (Jun 2026) | −13.7% |
| #1207 – 455 Beach Crescent | 07 · corner 1 bed and den | 733 sq. ft. | $895,000 (Apr 2022) | $820,000 (Jul 2026) | −8.4% |
| #1507 – 455 Beach Crescent | 07 · corner 1 bed and den | 733 sq. ft. | $863,000 (Oct 2021) | $898,000 (Sep 2024) | +4.1% |
Completed MLS® sales. Condition and updates can differ between the two sales of the same home; #1207 was described as renovated at its 2026 sale.
Park West has not moved alone. Across Vancouver West, the apartment benchmark price was down 9.8% over three years and 5.2% over the past year as of September 2026, according to Greater Vancouver REALTORS®. Closer to home, the median Yaletown condo sold for $1,037 per sq. ft. in September 2026, about 5% less than a year earlier, as we covered in our September market report. Seen against that backdrop, the 1 bedroom and den homes have tracked the wider market closely, while 2-bedrooms bought at the early-2022 high have given back more.
Longer-term owners are well ahead. #3103, an 03 corner, sold for $915,000 in 2005 and $1,600,000 in 2025; #1502, an 02 corner, went from $693,500 in 2008 to $1,650,000 in 2024; and #2507, a 1 bedroom and den, went from $558,000 in 2011 to $810,000 in 2025.
Want the numbers for your exact home? I can send the recent sales for your plan and floor, with notes on condition and timing.
The Upper Floors
The eight homes on floors 33, 35 and 36 are a separate market. Floors 33 and 35 each hold three sub-penthouses of about 1,530 to 1,930 sq. ft., and the 36th floor has two penthouses of about 2,020 and 2,210 sq. ft. Past listings describe 9’6″ ceilings, air conditioning, hardwood floors and wraparound views of False Creek, English Bay and the mountains, and the penthouse level adds roof decks.
They almost never come up. Only five upper-floor sales appear on MLS®, and the most recent was #3602, a penthouse that sold for $3,300,000 in September 2011. Because there are no recent comparables in the building, each upper-floor home is best priced against similar sub-penthouses and penthouses in nearby Concord Pacific towers.
What Sold at Park West in 2026
Five Park West homes have completed sales so far in 2026.
| Home | Plan | Size | Sold price | $/sq. ft. | Sold |
|---|---|---|---|---|---|
| #2502 | 02 · corner 2 bed and den | 1,146 sq. ft. | $1,355,000 | $1,178 | March 2026 |
| #603 | 03 · corner 2 bed and den | 1,247 sq. ft. | $1,510,000 | $1,213 | March 2026 |
| #2105 | 05 · 2 bed | 1,036 sq. ft. | $1,425,000 | $1,368 | June 2026 |
| #1207 | 07 · corner 1 bed and den | 733 sq. ft. | $820,000 | $1,116 | July 2026 |
| #1802 | 02 · corner 2 bed and den | 1,146 sq. ft. | $1,250,000 | $1,091 | July 2026 |
Completed MLS® sales at 455 Beach Crescent, January 1 to July 21, 2026. Sizes are the plan average; price per square foot uses each listing’s recorded size.
Three of the five sold within about two weeks of listing: #603 in 9 days, #1207 in 10 and #2502 in 15. The 21st-floor #2105 earned the highest price per square foot of the year, which is the upper-floor 05 premium in action.
Strata Fees and the Reserve Fund
Strata fees held flat for 2026/27, the second year in a row with no increase, and run about $0.80 per sq. ft. a month; for example, a 1 bedroom and den on the 07 plan pays $584.67. The fees cover 24-hour concierge, a building supervisor and Park West’s share of Club Viva.
The contingency reserve fund held about $1.85 million in July 2026, after approved spending, and the strata adds $400,000 to it each year. Major work has recently been completed, including the elevator modernization in 2025 and the parkade membrane in 2026, and the building envelope project is underway. As with any strata purchase, buyers should review the Form B and the latest minutes before removing subjects. Our Park West strata review walks through the documents in detail.
Who Buys at Park West
Park West draws three groups. First, end users who want a full-service concrete tower on George Wainborn Park, steps from the seawall, the Aquabus and the Yaletown–Roundhouse Canada Line station. Second, downsizers who want concierge, a lap pool and park views without a house’s upkeep. Third, investors, because the 1 bedroom and den plans have held their value well and the building allows rentals. Under the current bylaws, rentals of less than 30 days are not permitted, and owners can keep two dogs, two cats or one of each.
For Buyers
Price the plan, not the building. A 07 1 bedroom and den and an 03 corner 2 bedroom and den are different products, so compare any home against the sales of its own plan in the table above. In particular, 2-bedrooms are trading well below their 2018 levels, which creates real value for buyers who plan to stay, and the 02 plan offers the most space per dollar. At the same time, review the strata documents as you would for any building of this age.
For Sellers
Buyers here compare carefully, and the recent record shows that homes priced in line with their own plan’s sales, such as #2703 in 2025 and #603 in 2026, sold within days. Have the AGM minutes, budget, Form B and depreciation report ready in your listing package, and point buyers to the work already done, from the elevator modernization to the new parkade membrane.
For the wider market, see our September 2026 Yaletown market report, our guide to compact 3-bedrooms vs. large 2-bedrooms and the West One plan-by-plan guide, Park West’s Club Viva neighbour on Strathmore Mews. Regional figures are available from Greater Vancouver REALTORS®.
Park West Yaletown FAQ
What is Park West at 455 Beach Crescent?
Park West, often listed as Park West One, is Concord Pacific's 2005 concrete tower at 455 Beach Crescent in Yaletown, on George Wainborn Park near the False Creek seawall. Strata plan BCS1099 covers 173 homes, 164 in the tower and nine townhomes, and residents share the Club Viva amenity building.
How much do condos at Park West sell for?
Since January 2024, 1 bedroom and den homes at Park West have sold for $720,000 to $945,000, and 2-bedrooms for $1,200,000 to $1,930,000. The 03 corner 2 bedroom and den has the highest median price per square foot, at $1,387 over the past five years.
Which Park West floorplan is the best value?
The 02 plan, a southeast corner 2 bedroom and den of about 1,146 sq. ft. overlooking George Wainborn Park, has sold at a median of $1,146 per sq. ft. over five years, the lowest of any 2-bedroom plan in the tower.
Does Park West have 1-bedroom condos?
Yes. Every 1-bedroom at Park West includes a den. The 01 plan is about 770 sq. ft. and faces the park, and the 07 plan is a corner home of about 733 sq. ft. Ten have sold in the past five years, at a median of $879,000.
How much are strata fees at Park West?
Fees held flat for 2026/27 and run about $0.80 per sq. ft. a month. A 07-plan 1 bedroom and den pays $584.67 a month, and a 02-plan 2 bedroom and den pays $919.99. Fees cover concierge, building staff and Park West's share of Club Viva.
Can you rent out a condo at Park West?
Yes. Under the bylaws updated July 15, 2026, rentals are allowed, but a home cannot be rented for less than 30 days, and short-term or vacation rentals are not permitted.
How often do Park West condos come up for sale?
Not often. Fifteen homes sold between January 2025 and July 2026, out of 164 in the tower, and the eight sub-penthouses and penthouses have not traded on MLS® since 2011.
Buying or Selling at Park West?
Every plan at 455 Beach Crescent has its own story. If you’re weighing a home at Park West, or thinking about selling yours, I’m happy to go through the recent sales for your floorplan together.
Call or text 604-500-5838 · Email yuliya@yuliyalys.com · Instagram @yuliyalys.realestate
How This Guide Was Prepared
Sales data comes from MLS® records for 455 Beach Crescent, March 2005 to July 21, 2026. Plans were grouped by unit number and confirmed against recorded floor area and the strata’s unit entitlements. Price per sq. ft. is the sold price divided by total floor area. Owner names and other personal details were excluded. Building details come from the strata’s depreciation report and 2020 update, the June 2026 AGM minutes and fee schedule, the approved 2026/27 budget, a July 2026 Form B and the bylaws updated July 15, 2026. Samples are small, so medians are directional. This guide is general information, not an appraisal or advice on any specific home.