What is the right price for a home at 1408 Strathmore Mews, the West One tower in Yaletown? Not the building average. After more than two decades of resales here, the answer depends on which floorplan you own, how high it sits and whether it is one of the larger homes above the 41st floor. This guide breaks West One down plan by plan, using every MLS® sale since the tower was completed, so buyers and owners can see where homes like theirs actually trade today.
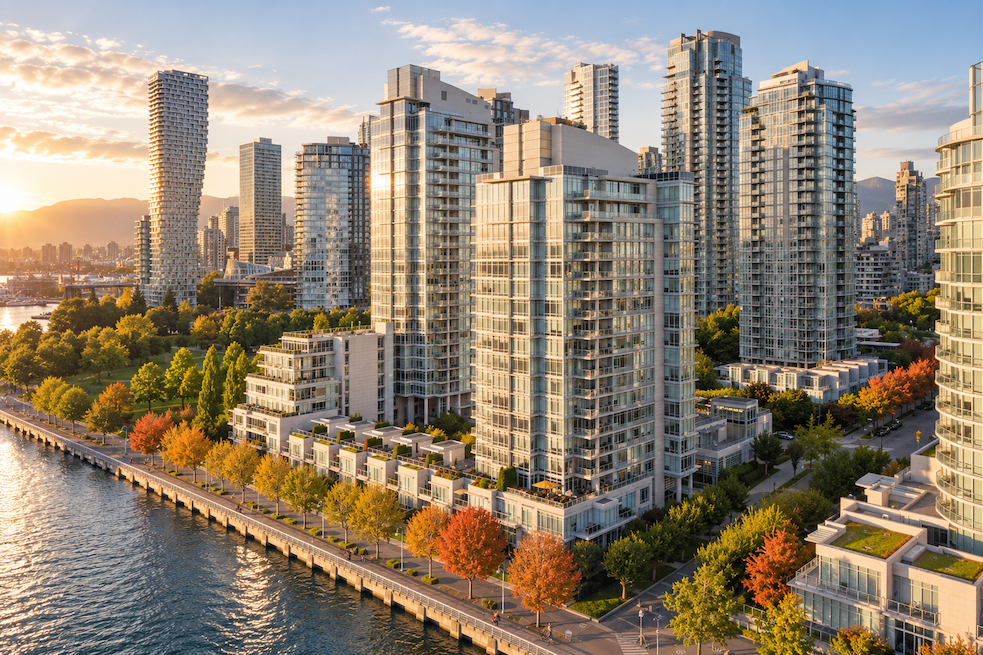
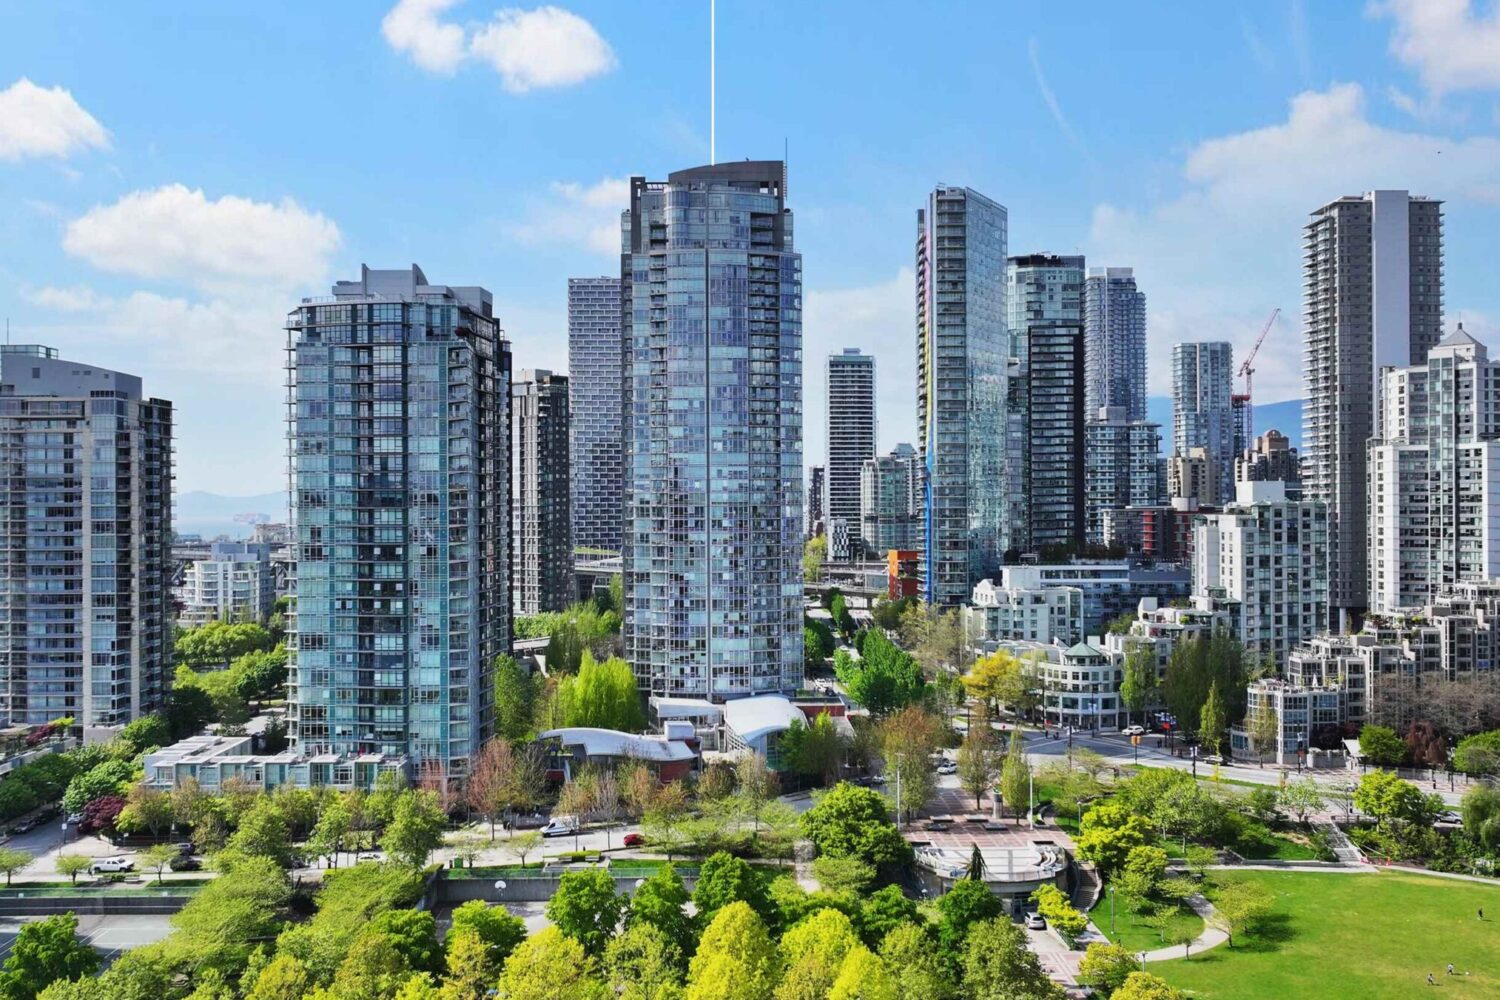
West One is Concord Pacific’s glass tower at the foot of Strathmore Mews, beside David Lam Park and a short walk from the False Creek seawall. It completed in 2003 and is governed by strata plan BCS183, which also includes four townhomes on the ground level. Residents share Club Viva, the amenity building next door, with three neighbouring towers.
Data note: 318 sales of tower homes at 1408 Strathmore Mews recorded on MLS® from January 2003 to July 12, 2026 (the most recent completed sale). Active and pending listings are as of October 13, 2026. The four townhomes at 1420–1438 Strathmore Mews are part of the same strata but are not included in these figures. Price per square foot is the sold price divided by total finished floor area.
From YuliyaAt West One, the homes I watch most closely are the ones that rarely come up: the 1 bedroom and den plans, with some of the most generous kitchens you’ll find in a Yaletown 1-bedroom, and the corner 2-bedrooms. Those are the homes buyers wait for. — Yuliya Lys
Key Takeaways
- Prices by type. Since January 2024, tower 1-bedrooms have sold for $680,000 to $900,000 and 2-bedrooms for $1,200,000 to $1,575,000. The two upper-floor homes that sold in that time went for $2.29 million and $2.94 million.
- 1-bedrooms have held their value. Their median of $1,232 per sq. ft. since 2024 is about 5% below the 2017–2018 level of $1,292.
- 2-bedrooms have reset. In contrast, the 2-bedroom median of $1,349 per sq. ft. since 2024 sits about 18% below the 2017–2018 peak of $1,651.
- The same home, two prices. For example, #2201 sold for $1,550,000 in 2022 and $1,339,150 in March 2026, while #1802 sold for $1,410,000 and then $1,380,000.
- Few homes change hands. Only nine tower homes sold between January 2025 and July 2026, out of 242 in the tower.
- Pricing drives speed. Several recent sales closed within a week, whereas others took between 131 and 566 cumulative days on market. Overall, buyers have paid a median 98% of the final asking price since 2024.
Own at West One, or thinking of buying here? Request the recent sales for your floorplan, or reach out about selling your home.
West One’s Floorplans and What Each Has Sold For
West One has 242 homes in the tower. The floor numbers on the doors run from 5 to 46, although the 2021 depreciation report describes a 39-storey tower, so the marketed floor numbers skip several levels. In practice, this matters when you compare a “20th floor” here with the 20th floor elsewhere.
On a typical floor there are seven homes, numbered 01, 02, 03, 05, 06, 07 and 08; there is no 04. Four of them are 2-bedrooms and three are 1-bedrooms. Above the 41st floor, the plans change: floors 42 to 45 hold larger sub-penthouse homes, and the 46th floor is the penthouse level. According to the depreciation report, homes on floors 42 to 46 are also the only ones with heat-pump heating and cooling; the rest of the tower uses electric baseboard heat.
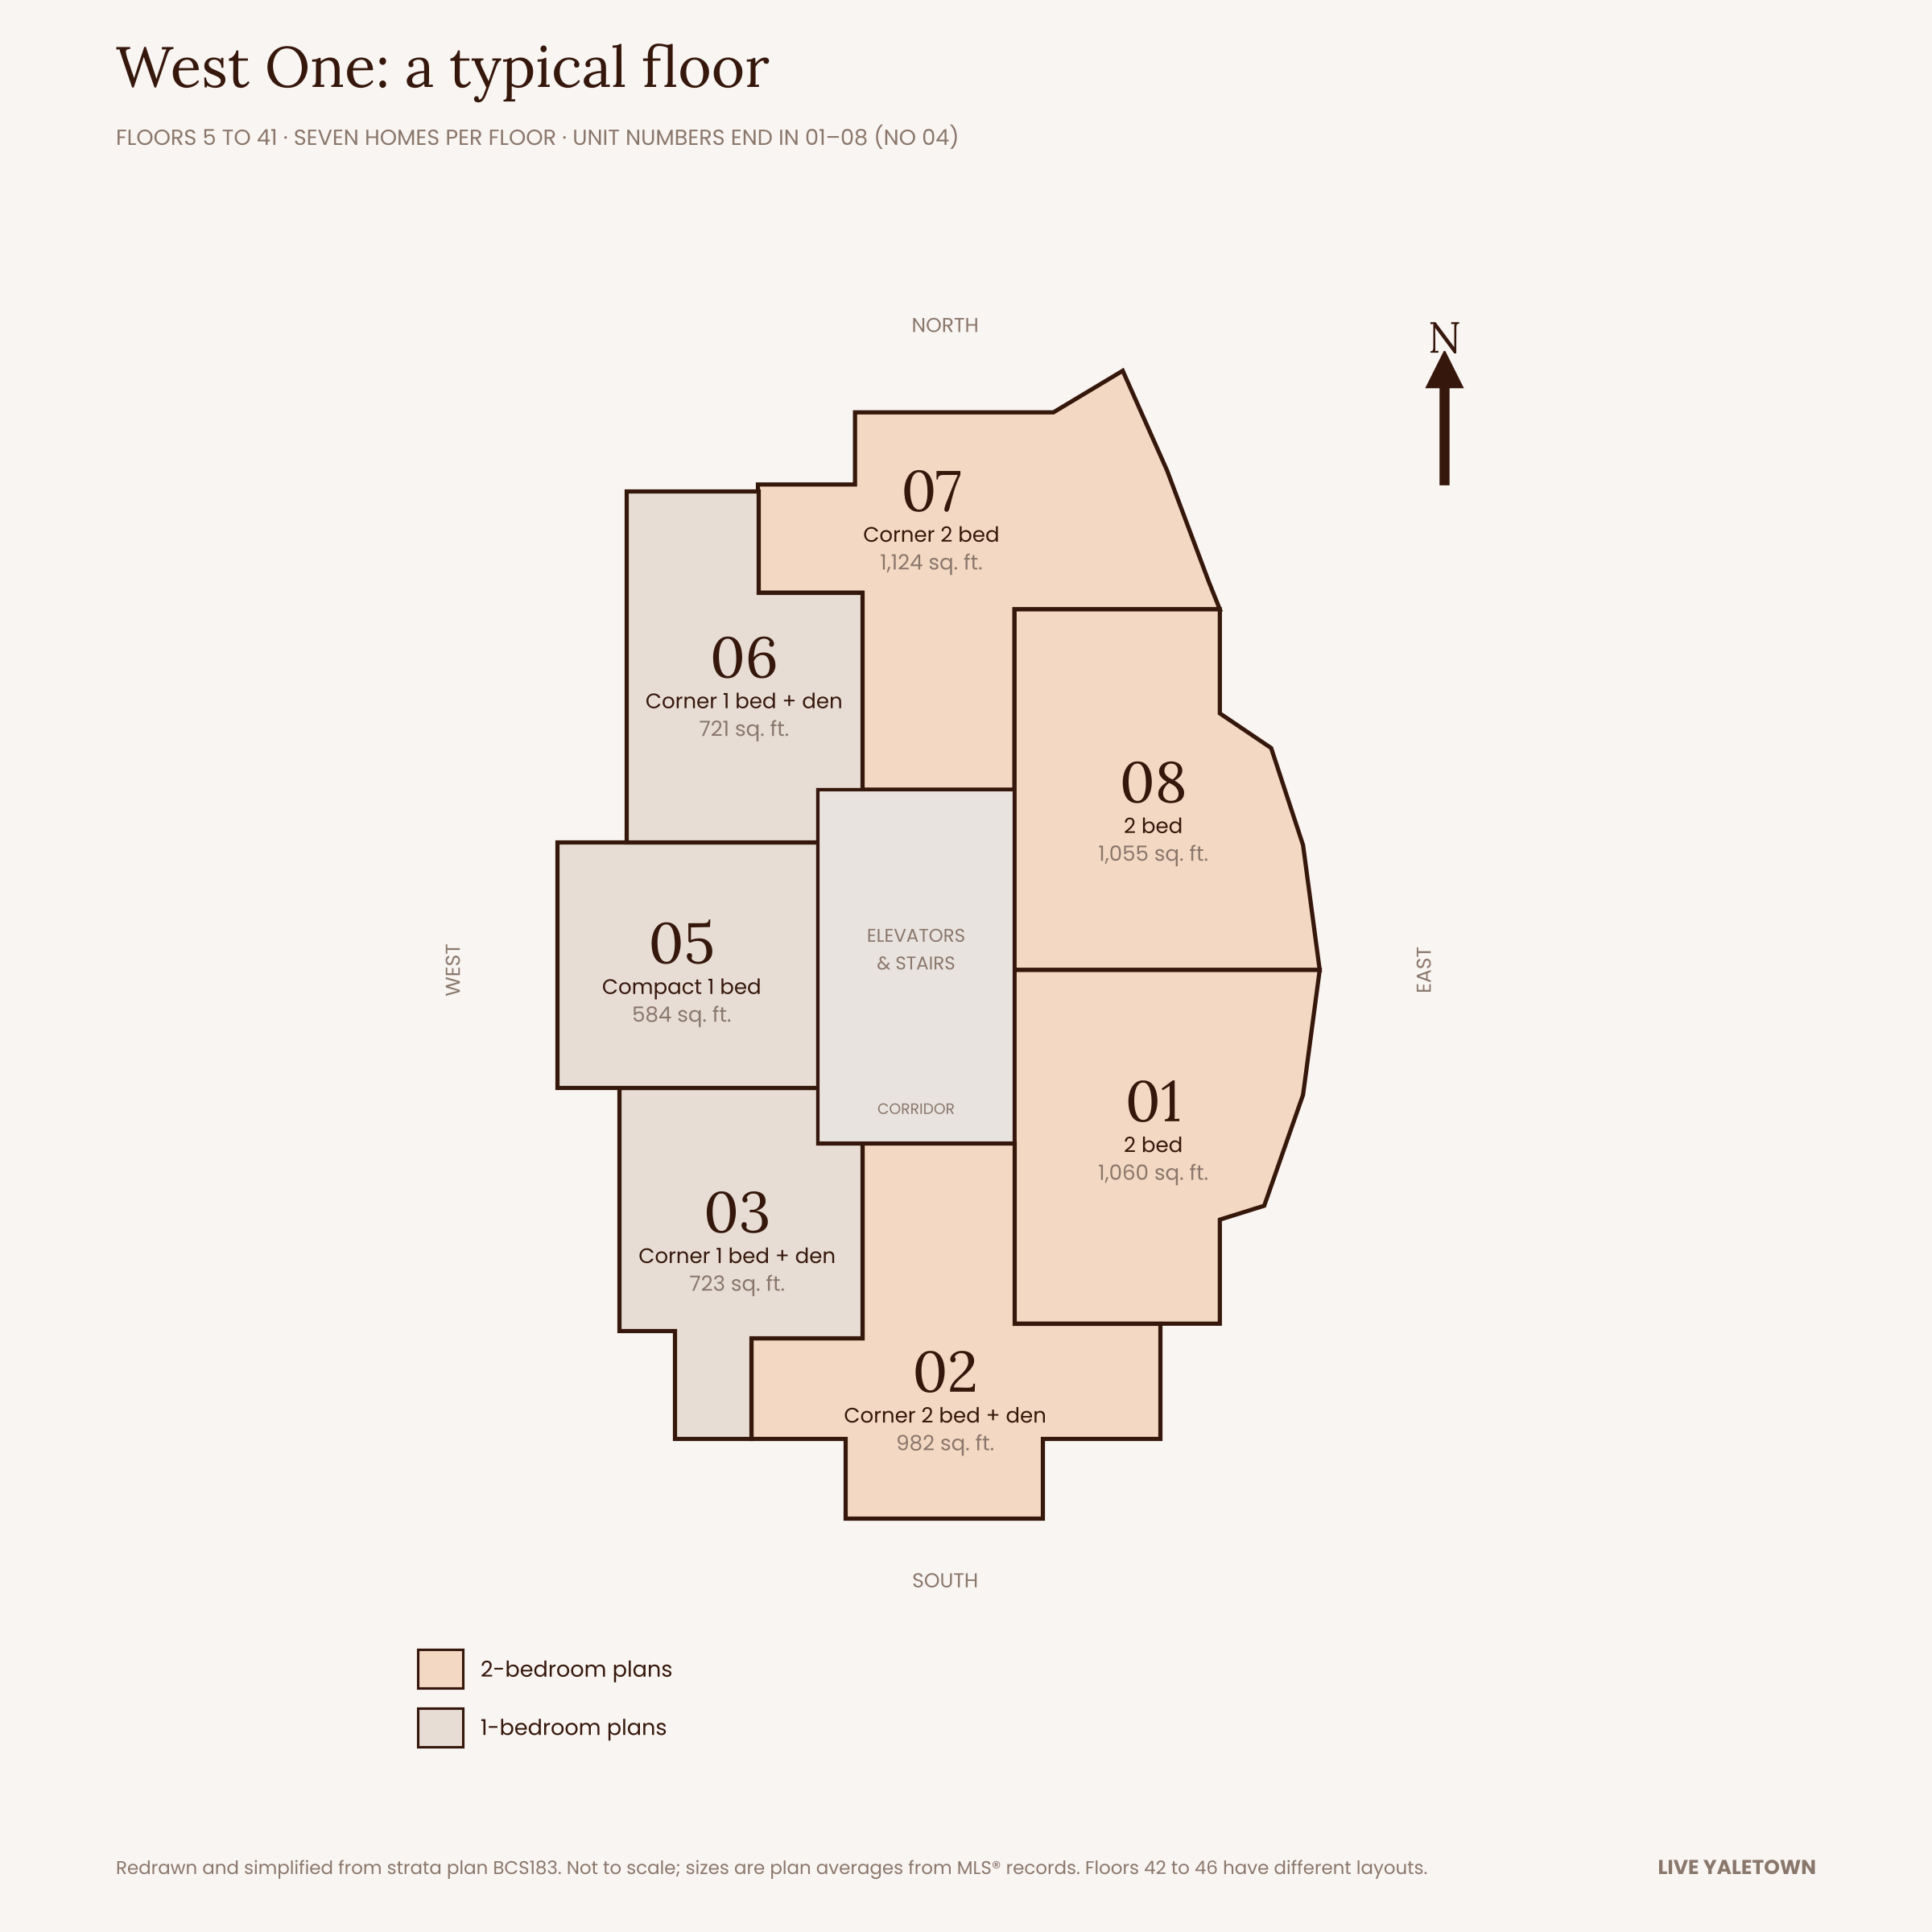
A typical West One floor, redrawn and simplified from the strata plan. Floors 42 to 46 have different layouts.
The table below brings the plans and their prices together, using every completed sale in the past five years. Because each plan has only a handful of sales, treat the medians as a guide rather than a precise value. Even so, the pattern is clear: the corner 2-bedroom plans (02 and 07) and the 01 plan have earned the highest prices per square foot in the tower, while the 1-bedroom plans have traded in a tight band.
| Plan (unit ending) | Type | Typical size | Sales, 5 years | Sold price range, last 5 years | Median $/sq. ft. |
|---|---|---|---|---|---|
| 01 | 2 bed, 2 bath | 1,060 sq. ft. | 5 | $1,339,150–$1,600,000 | $1,411 |
| 02 | Corner 2 bed and den, 2 bath | 982 sq. ft. | 4 | $1,380,000–$1,450,000 | $1,433 |
| 03 | Corner 1 bed and den, southwest | 723 sq. ft. | 4 | $885,000–$900,000 | $1,232 |
| 05 | Compact 1 bed | 584 sq. ft. | 6 | $680,000–$780,000 | $1,276 |
| 06 | Corner 1 bed and den, northwest | 721 sq. ft. | 3 | $795,000–$860,000 | $1,188 |
| 07 | Corner 2 bed, 2 bath | 1,124 sq. ft. | 6 | $1,475,000–$1,850,000 | $1,436 |
| 08 | 2 bed, 2 bath | 1,055 sq. ft. | 3 | $1,200,000–$1,450,000 | $1,305 |
| Floors 42–45, unit 01 | 2 bed, 2 bath | 1,238 sq. ft. | 0 | – | – |
| Floors 42–45, unit 02 | 2 bed and den, 3 bath | 1,484 sq. ft. | 1 | $2,290,000 | $1,542 |
| Floors 42–45, unit 03 | 3 bed, 3 bath | 1,845 sq. ft. | 1 | $2,940,000 | $1,591 |
| Penthouse 4602 | 3 bed, 3 bath | 2,169 sq. ft. | 0 | – | – |
Completed MLS® sales at 1408 Strathmore Mews, October 2021 to October 13, 2026. Sizes are the average recorded for each plan on MLS®, so every home in a stack shows the same figure; individual listings vary by a few square feet. The 02 plan is a 2 bedroom and den on all floors below the upper floors, per the strata plan.
Within a plan, the floor matters, but not as much as buyers expect. For instance, the 07 plan sold for $1,850,000 on the 40th floor in 2023 and $1,536,000 on the 31st floor in 2025, a spread that reflects both height and timing. Likewise, condition and updates move prices within each band, so the low end of a range is usually a home that needs work or sold at a slower moment in the market.
The Larger 1 Bedroom and Den Homes
Not every West One 1-bedroom is the same home. The 03 and 06 plans are corner 1 bedroom and den layouts of about 721 to 723 sq. ft., roughly 140 sq. ft. more than the compact 05 plan, which is enough for a proper home office or guest space. In our experience, they also have some of the more generous kitchens among Yaletown 1-bedrooms.
The two plans are mirror images of each other. The 03 homes face southwest, while the 06 homes face northwest over the city. Both run all the way up to the 41st floor, and from the mid-floors up the views clear the buildings in front, which is where these homes are at their best. Above the 41st floor, the layouts change to the larger sub-penthouse plans.
They also rarely come up. Only seven have sold in the past five years, at $795,000 to $900,000, with a median of $885,000. Moreover, they have tended to sell quickly, at a median of six days on market. Some owners simply never leave: #4003, for example, has not been resold since it was bought new, and #4103 last sold in 2013. The highest price on record for either plan is $950,000, for #4006 in March 2021.
| Home | Plan | Size | Sold price | $/sq. ft. | Sold |
|---|---|---|---|---|---|
| #3603 | 03 · 1 bed and den | 723 sq. ft. | $900,000 | $1,250 | March 2025 |
| #3006 | 06 · 1 bed and den | 721 sq. ft. | $860,000 | $1,191 | August 2025 |
| #806 | 06 · 1 bed and den | 721 sq. ft. | $795,000 | $1,098 | August 2024 |
| #3203 | 03 · 1 bed and den | 723 sq. ft. | $895,000 | $1,233 | May 2024 |
| #1803 | 03 · 1 bed and den | 723 sq. ft. | $892,000 | $1,230 | May 2024 |
| #706 | 06 · 1 bed and den | 721 sq. ft. | $855,000 | $1,188 | May 2023 |
| #1203 | 03 · 1 bed and den | 723 sq. ft. | $885,000 | $1,217 | June 2022 |
Completed MLS® sales of 03 and 06 plan homes at 1408 Strathmore Mews, October 2021 to October 2026, newest first. Sizes are the plan average; price per square foot uses each listing’s recorded size.
The Compact 1-Bedrooms
The 05 plan sits between the two den plans on each floor. At about 584 sq. ft., it is West One’s most affordable way in, and it appeals to first-time buyers and investors alike. Because it is smaller, it actually sells for a higher price per square foot than the den plans, at a median of $1,276 over the past five years.
| Home | Plan | Size | Sold price | $/sq. ft. | Sold |
|---|---|---|---|---|---|
| #2705 | 05 · 1 bed | 584 sq. ft. | $680,000 | $1,166 | September 2025 |
| #3105 | 05 · 1 bed | 584 sq. ft. | $760,000 | $1,304 | June 2024 |
| #3505 | 05 · 1 bed | 584 sq. ft. | $778,000 | $1,323 | March 2024 |
| #1105 | 05 · 1 bed | 584 sq. ft. | $728,000 | $1,249 | May 2023 |
| #3905 | 05 · 1 bed | 584 sq. ft. | $780,000 | $1,338 | December 2022 |
| #3505 | 05 · 1 bed | 584 sq. ft. | $720,000 | $1,235 | November 2021 |
Completed MLS® sales of 05 plan homes, October 2021 to October 2026, newest first. #3505 sold twice in this period. Sizes are the plan average; price per square foot uses each listing’s recorded size.
In total, six compact 1-bedrooms have sold in five years, at $680,000 to $780,000. In other words, the step up to a 1 bedroom and den has cost roughly $140,000 at the median, for about 140 sq. ft. more space, a den and a corner position.
The Corner 2-Bedrooms
West One’s corner 2-bedrooms are the homes ending in 02 and 07. The 02 plan is a 2 bedroom and den on every floor up to the 41st, with a den of about 9’2″ by 7’3″ that works well as a home office, and about 982 sq. ft.. The 07 plan is the largest 2-bedroom on a typical floor, at about 1,124 sq. ft.
Buyers pay for that. Over the past five years, the ten corner 2-bedrooms that sold reached a median of $1,433 per sq. ft., compared with $1,335 for the 01 and 08 plans, a premium of about 7%. Recent corner sales include #4007 at $1,850,000 in 2023, #1207 at $1,575,000 in 2024, #3107 at $1,536,000 and #1707 at $1,475,000 in 2025, and #1802 at $1,380,000 in 2026.
Best Value 2-Bedroom: The 08 Plan
For buyers who want a 2-bedroom for the lowest price per square foot, the 08 plan stands out. At about 1,055 sq. ft., it is larger than the corner 02, yet it has sold at a median of $1,305 per sq. ft. over the past five years, the lowest of any 2-bedroom plan in the tower. By comparison, the 01, 02 and 07 plans sold at $1,411 to $1,436.
The trade-off is position. The 08 is not a corner home; instead, it sits on the east side of the tower, between the 07 and 01 plans. Even so, past listings consistently describe park and water views over David Lam Park and False Creek, floor-to-ceiling windows and morning light. Several also mention a den or office off the kitchen that can open up into a dining area, separated bedrooms, a generous kitchen with a pantry, and in-suite storage.
| Home | Plan | Size | Sold price | $/sq. ft. | Sold |
|---|---|---|---|---|---|
| #508 | 08 · 2 bed | 1,055 sq. ft. | $1,200,000 | $1,130 | August 2024 |
| #908 | 08 · 2 bed | 1,055 sq. ft. | $1,399,000 | $1,305 | September 2023 |
| #508 | 08 · 2 bed | 1,055 sq. ft. | $1,450,000 | $1,364 | March 2022 |
Completed MLS® sales of 08 plan homes, October 2021 to October 2026, newest first. Sizes are the plan average; price per square foot uses each listing’s recorded size. Features are as described in past listings and vary by home.
With only three sales in five years, the numbers are directional. In particular, the $1,200,000 sale was a 5th-floor home in a softer 2024 market. Nevertheless, for a 2-bedroom of more than 1,000 sq. ft. with park views in a full-service Yaletown tower, the 08 has consistently been the most accessible 2-bedroom at West One.
Prices Over Time
Since the 2017 peak, the two sizes have told different stories. On one hand, 1-bedroom homes climbed to about $1,290 per sq. ft. in 2017 and 2018 and have stayed close to that level ever since. On the other hand, 2-bedrooms reached a median of $1,651 per sq. ft. in 2017, slipped through 2019, recovered in 2021 and since 2024 have traded at a median of about $1,350.
As a result, the price gap between a West One 1-bedroom and 2-bedroom is far narrower than it was at the peak. That gap is the most useful number in the building for anyone deciding between sizes.
| Year | Sales | Median $/sq. ft. | Median days on market | Median sold-to-list |
|---|---|---|---|---|
| 2017 | 12 | $1,531 | 8 | 104% |
| 2018 | 15 | $1,365 | 12 | 100% |
| 2019 | 10 | $1,372 | 47 | 96% |
| 2020 | 5 | $1,331 | 8 | 95% |
| 2021 | 9 | $1,415 | 8 | 98% |
| 2022 | 8 | $1,441 | 28 | 97% |
| 2023 | 6 | $1,291 | 26 | 98% |
| 2024 | 8 | $1,268 | 22 | 99% |
| 2025 | 6 | $1,272 | 4 | 98% |
| 2026 (to July) | 3 | $1,390 | 131 | 95% |
All tower sales, including upper floors. Days on market is for the final listing; sold-to-list compares the sold price with the final asking price. With so few sales each year, the mix of plans moves these figures, so read them alongside the plan table above.
Same Home, Different Market
The clearest way to see how West One has moved is to follow the same home through two sales. Since 2022, three homes have resold, and the listing descriptions show similar finishes each time.
| Home | Plan | Size | First sale | Second sale | Change |
|---|---|---|---|---|---|
| #2201 – 1408 Strathmore Mews | 01 · 2 bed | 1,060 sq. ft. | $1,550,000 (May 2022) | $1,339,150 (Mar 2026) | −13.6% |
| #1802 – 1408 Strathmore Mews | 02 · corner 2 bed and den | 982 sq. ft. | $1,410,000 (Apr 2022) | $1,380,000 (Mar 2026) | −2.1% |
| #508 – 1408 Strathmore Mews | 08 · 2 bed | 1,055 sq. ft. | $1,450,000 (Mar 2022) | $1,200,000 (Aug 2024) | −17.2% |
Completed MLS® sales. #1802 was described as renovated with engineered hardwood in both listings; #508 kept the same Viking appliances, quartzite counters and custom fireplace; #2201 had a new washer and dryer by its 2026 sale.
West One has not moved alone. Across Vancouver West, the apartment benchmark price was down 9.8% over three years and 5.2% over the past year as of September 2026, according to Greater Vancouver REALTORS®. Closer to home, the median Yaletown condo sold for $1,037 per sq. ft. in September 2026, about 5% less than a year earlier, as we covered in our September market report. Seen against that backdrop, #1802’s 2% dip held up better than the wider market, while #2201 and #508 fell further.
In other words, 2-bedroom owners who bought in early 2022 are, on these examples, below their purchase price. Meanwhile, longer-term owners are well ahead: #1803, a 1-bedroom, sold for $348,000 in 2004 and $892,000 in 2024, and #4007, a 2-bedroom, went from $1,175,000 in 2015 to $1,850,000 in 2023.
Want the numbers for your exact home? I can send the recent sales for your plan and floor, with notes on condition and timing.
The Upper Floors
The homes on floors 42 to 46 are a separate market. They are larger, they have heat-pump cooling, and they rarely come up: 14 sales in more than 23 years. The building’s record sales all sit here, led by #4203, a 3-bedroom that sold for $3,500,000 in 2016, and #4202, which sold for $3,100,000 in 2017, or $2,100 per sq. ft.
The two most recent upper-floor sales landed lower. #4303, a 3-bedroom, sold for $2,940,000 in January 2024, and #4302, a 2-bedroom and den, sold for $2,290,000 in July 2026. Because sales are so rare, each upper-floor home is best priced against these few comparables and against similar sub-penthouses in nearby Concord Pacific towers, rather than against the tower below.
What Sold at West One in 2026
Three West One homes have completed sales so far in 2026, and a fourth, an 07-plan corner 2-bedroom, is pending.
| Home | Plan | Size | Sold price | $/sq. ft. | Sold |
|---|---|---|---|---|---|
| #2201 | 01 · 2 bed | 1,060 sq. ft. | $1,339,150 | $1,263 | March 2026 |
| #1802 | 02 · corner 2 bed and den | 982 sq. ft. | $1,380,000 | $1,390 | March 2026 |
| #4302 | Floors 42–45 · 2 bed and den | 1,484 sq. ft. | $2,290,000 | $1,542 | July 2026 |
Completed MLS® sales at 1408 Strathmore Mews, January 1 to October 13, 2026. One additional sale is pending and not yet reported.
All three took time, each spending more than 100 days on the market in a slower year across Yaletown. Even so, the corner #1802 held its value best of the three, and the sub-penthouse #4302 sold for the highest price per square foot.
What’s For Sale Now
As of October 13, 2026, five West One homes are listed for sale and one more is pending.
| Home | Plan | Size | Asking price | Strata fee |
|---|---|---|---|---|
| #3005 | 05 · 1 bed | 584 sq. ft. | $668,000 | $372 |
| #908 | 08 · 2 bed | 1,055 sq. ft. | $1,199,800 | $705 |
| #601 | 01 · 2 bed | 1,060 sq. ft. | $1,268,000 | $681 |
| #2002 | 02 · 2 bed | 982 sq. ft. | $1,339,000 | $648 |
| #708 | 08 · 2 bed | 1,055 sq. ft. | $1,349,000 | $705 |
Active MLS® listings at 1408 Strathmore Mews as of October 13, 2026. In addition, one 07-plan home is pending. Strata fees are monthly, as listed.
Five homes for sale, against roughly six sales a year, gives buyers real choice in this building. Furthermore, three of the five listings are 2-bedrooms between 982 and 1,060 sq. ft., so buyers can compare similar homes side by side.
Strata Fees and the Reserve Fund
Recent listings show strata fees of roughly $0.64 to $0.66 per sq. ft. a month, from about $372 for a 584 sq. ft. 1-bedroom to about $741 for an 07-plan 2-bedroom. The fees cover 24-hour concierge, building staff and West One’s share of Club Viva, which includes an indoor pool, hot tub, steam rooms, squash courts, a gym and a theatre.
The contingency reserve fund held $386,663 as of August 20, 2026, or roughly $1,570 per home. The 2021 depreciation report projected a major exterior project, repainting the concrete walls and recoating the balconies, for around 2027, and the 2025 AGM noted that a new depreciation report was due. Therefore, buyers should read the latest AGM minutes, budget and Form B closely before removing subjects. Our West One strata review walks through the documents in detail.
Who Buys at West One
West One draws three groups. First, end users who want a full-service concrete tower on David Lam Park, close to the seawall, the Aquabus dock and the Yaletown–Roundhouse Canada Line station. Second, downsizers who want concierge and amenities without a townhouse’s upkeep. Third, investors, because the building allows rentals and the 1-bedroom plans have held their value well. Under the March 2024 bylaws, homes can be rented for a minimum of 90 days, with no short-term rentals, and owners can keep two dogs, two cats or one of each, up to a combined 80 lbs.
For Buyers
Price the plan, not the building. A 05-plan 1-bedroom and an 07-plan 2-bedroom are different products, so compare any home against the sales of its own plan in the table above. In particular, 2-bedrooms are trading well below their 2017 levels, which creates real value for buyers who plan to stay. At the same time, the reserve fund is modest and a new depreciation report was due, so budget for the possibility of a special levy and ask the seller’s agent what the 2026 AGM approved.
For Sellers
Buyers here compare carefully. With several similar 2-bedrooms on the market, the homes that sell quickly are the ones priced in line with their own plan’s recent sales, and the recent record shows that well-priced homes, such as #3603, #2705 and #1707 in 2025, sold within five days of listing. Moreover, have the AGM minutes, budget, Form B and depreciation report ready in your listing package, because buyers will ask about the reserve fund early.
For the wider market, see our September 2026 Yaletown market report, our guide to compact 3-bedrooms vs. large 2-bedrooms and the King’s Landing plan-by-plan guide, a few steps away on Beach Crescent. Regional figures are available from Greater Vancouver REALTORS®.
West One Yaletown FAQ
How much does a condo at West One Yaletown cost?
Since January 2024, tower 1-bedrooms at West One (1408 Strathmore Mews) have sold for $680,000 to $900,000 and 2-bedrooms for $1,200,000 to $1,575,000. The two upper-floor homes sold in that period went for $2,290,000 and $2,940,000.
What is the price per square foot at West One?
Since 2024, 1-bedrooms have sold at a median of $1,232 per sq. ft. and 2-bedrooms at $1,349 per sq. ft. Upper-floor homes on floors 42 to 46 have sold for more, at $1,542 and $1,591 per sq. ft. in their two most recent sales.
Are West One prices up or down?
It depends on the size. 2-bedrooms are about 18% below their 2017–2018 median of $1,651 per sq. ft., while 1-bedrooms are only about 5% below their 2017–2018 median of $1,292.
How long does it take to sell at West One?
It varies with pricing. Several homes sold within five days of listing in 2025, while others took 131 to 566 cumulative days. Since 2024, buyers have paid a median 98% of the final asking price.
What are the strata fees at West One?
Recent listings show about $0.64 to $0.66 per sq. ft. a month: roughly $372 for a 584 sq. ft. 1-bedroom, $681 to $741 for most 2-bedrooms and about $989 to $1,091 for the upper-floor homes. Fees include 24-hour concierge and Club Viva.
How many floors and homes does West One have?
West One has 246 homes in strata plan BCS183: 242 in the tower and four townhomes. Floor numbers run to 46, but the depreciation report describes a 39-storey tower, so the marketed numbers skip several levels.
Can you rent out or have pets at West One?
Yes. Under the March 2024 bylaws, homes can be rented for a minimum of 90 days, with no short-term rentals, and owners may keep two dogs, two cats or one of each, up to a combined 80 lbs. Always confirm the current bylaws before buying.
Buying or Selling at West One?
I follow every sale at 1408 Strathmore Mews and can tell you where your home, or the one you’re considering, sits against its own floorplan. Reach out for the recent sales, a pricing conversation or a walk through the strata documents.
Call or text 604-500-5838 · Email yuliya@yuliyalys.com · Instagram @yuliyalys.realestate
How This Guide Was Prepared
Sales data comes from MLS® records for 1408 Strathmore Mews, January 2003 to July 12, 2026, with active and pending listings as of October 13, 2026. Plans were grouped by unit number and confirmed against recorded floor area. Price per sq. ft. is the sold price divided by total floor area. Owner names and other personal details were excluded. Building details come from the strata’s 2021 depreciation report, the 2025 AGM minutes and approved 2025/26 budget, and the contingency reserve balance as of August 20, 2026. Samples are small, so medians are directional. This guide is general information, not an appraisal or advice on any specific home.