About this Condo in West End VW
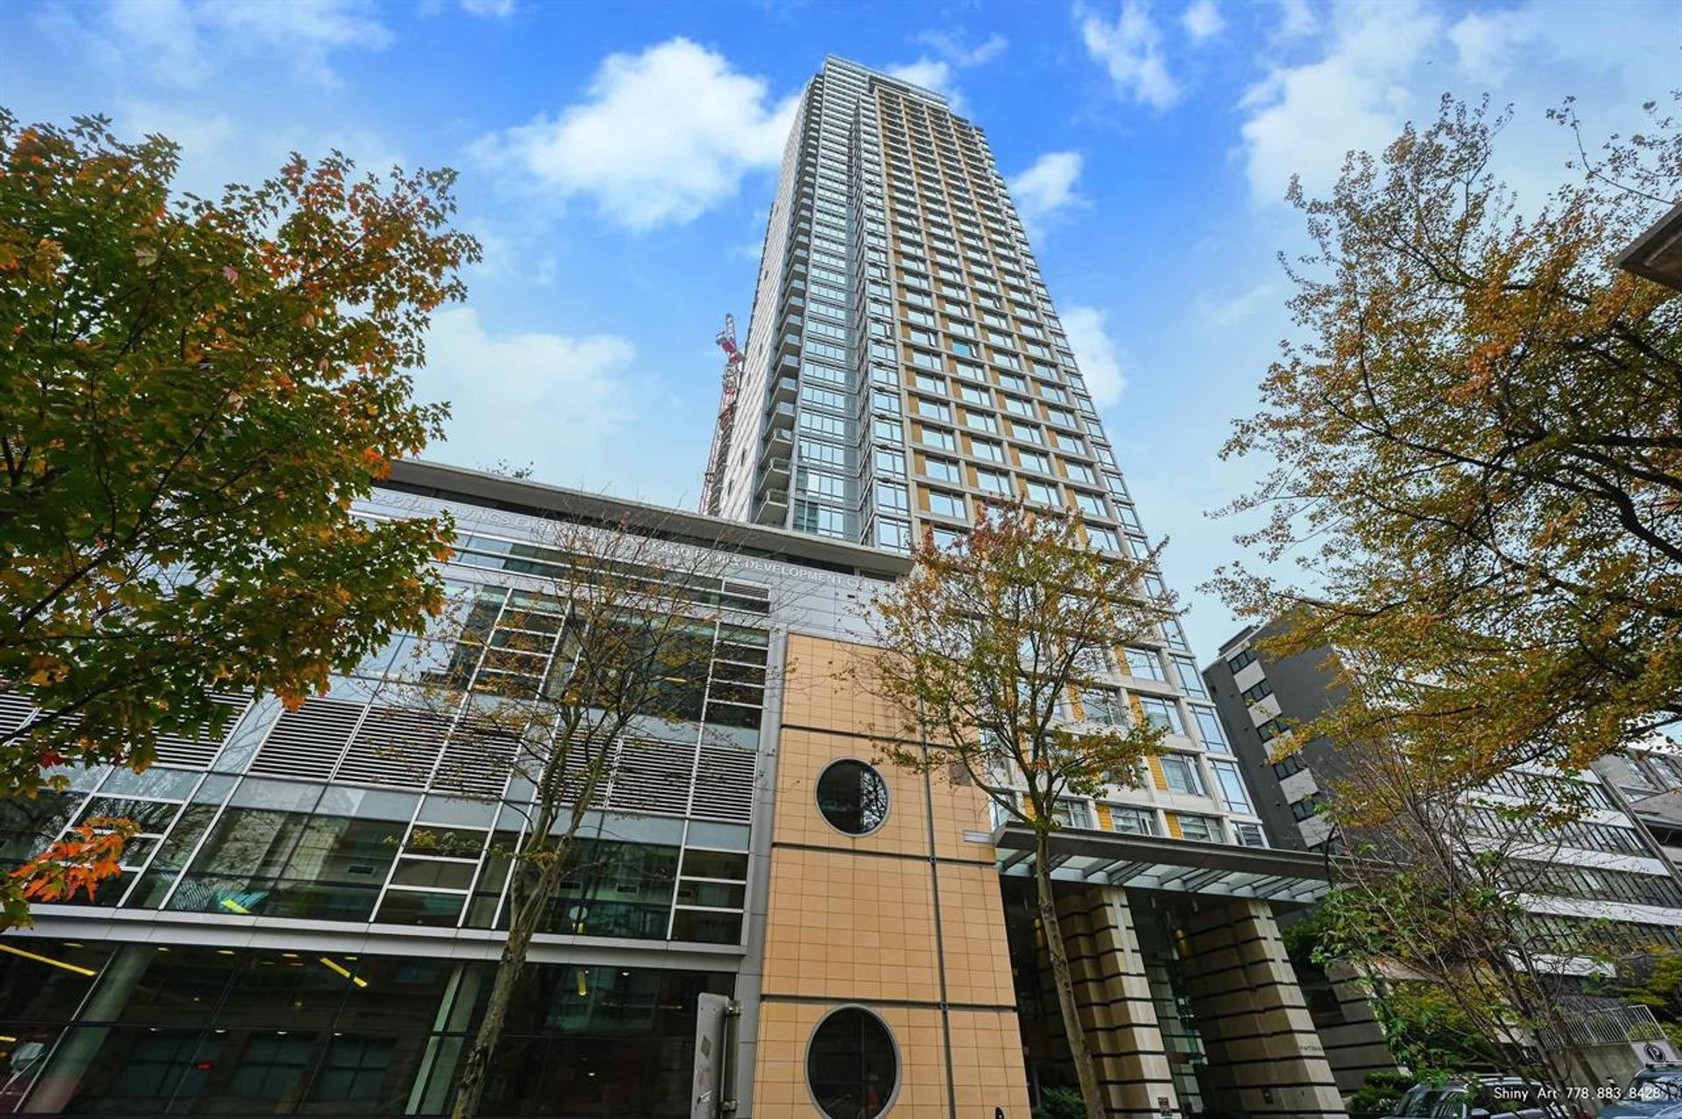
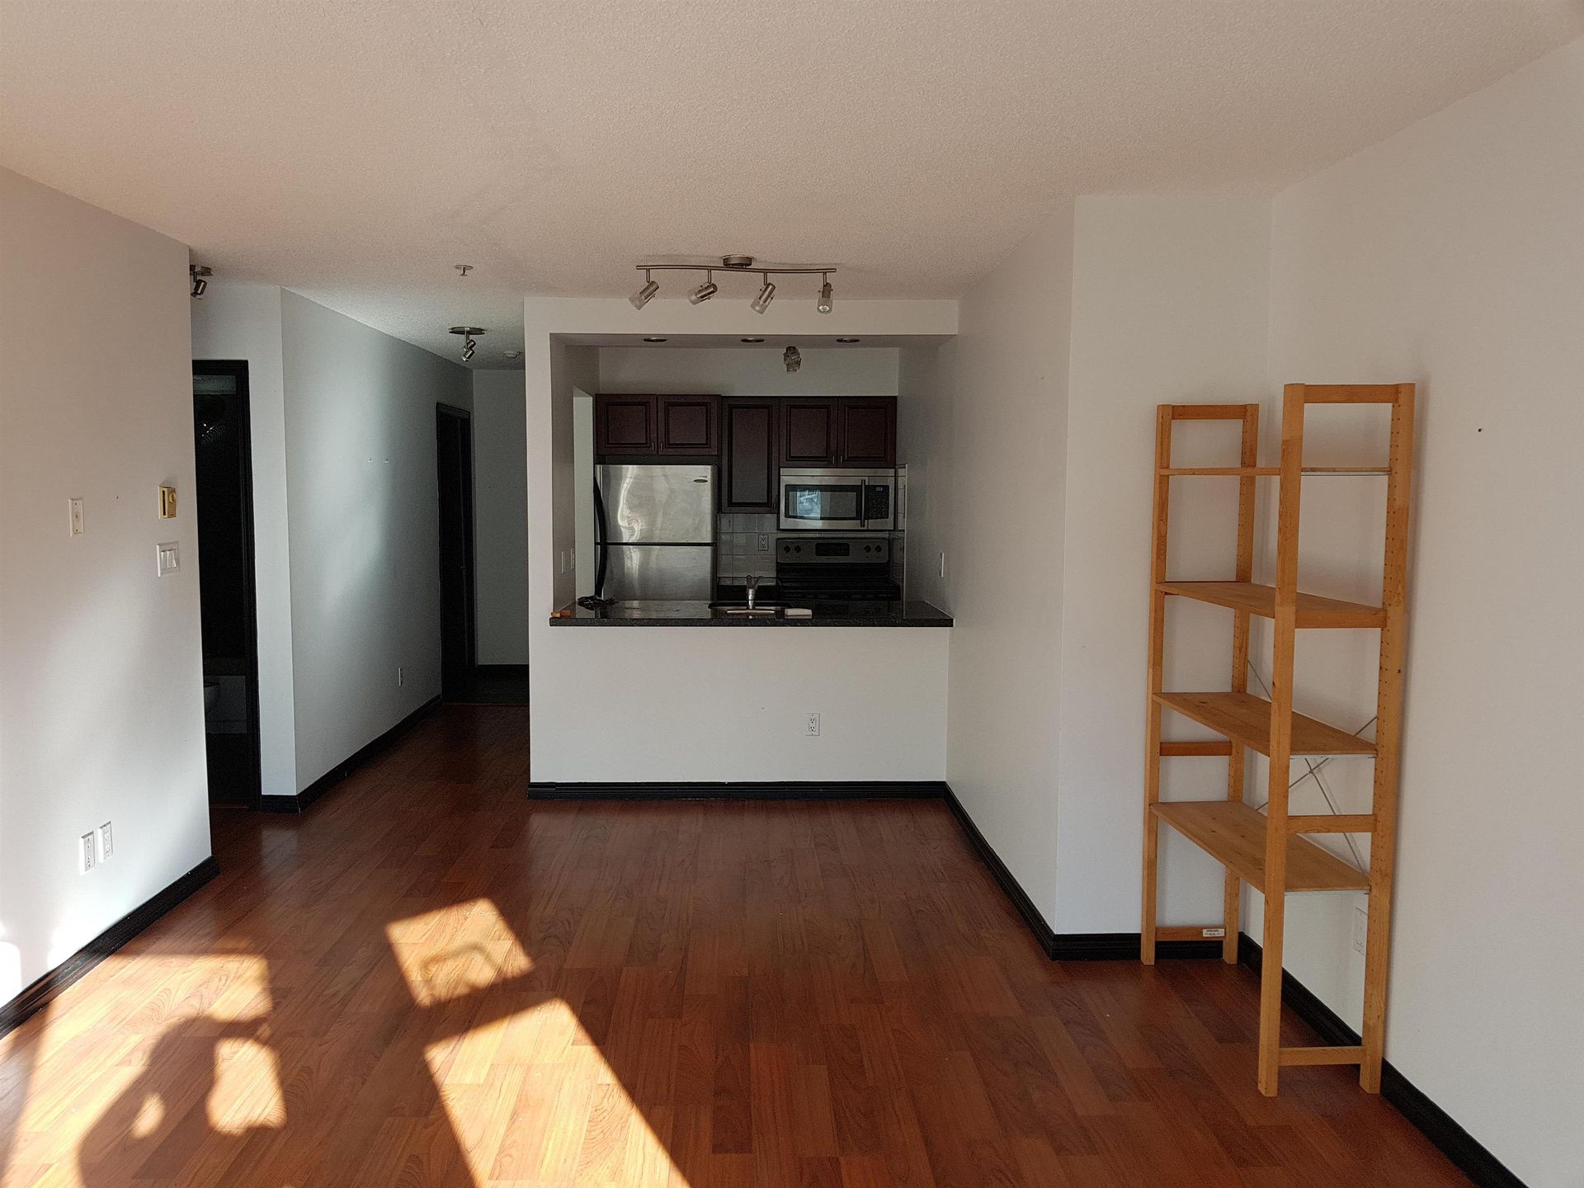
Elevated West End living at The Milano by Cressey. This bright & beautifully renovated 2 bed + den corner home offers an exceptional layout, walls of windows, & a quiet garden outlook. Flooded with natural light, the home features 10” laminate plank flooring, a stylish renovated kitchen with quartz counters, marble backsplash, stainless steel appliances, and a gas range, plus an updated bathroom with new tile, vanity, & vessel sink. Relax by the natural quartzite-faced gas fireplace or step out onto the private balcony, perfect for BBQs. Includes 1 parking & TWO lockers, in a pet-friendly building with a gym, amenity room, bike room, & courtyard. Just steps to Davie Village, the Seawall, and the Aquatic Centre, with the city’s best dining, shopping, & recreation right at your doorstep.
Listed by Oakwyn Realty Ltd..
Elevated West End living at The Milano by Cressey. This bright & beautifully renovated 2 bed + den corner home offers an exceptional layout, walls of windows, & a quiet garden outlook. Flooded with natural light, the home features 10” laminate plank flooring, a stylish renovated kitchen with quartz counters, marble backsplash, stainless steel appliances, and a gas range, plus an updated bathroom with new tile, vanity, & vessel sink. Relax by the natural quartzite-face…d gas fireplace or step out onto the private balcony, perfect for BBQs. Includes 1 parking & TWO lockers, in a pet-friendly building with a gym, amenity room, bike room, & courtyard. Just steps to Davie Village, the Seawall, and the Aquatic Centre, with the city’s best dining, shopping, & recreation right at your doorstep.
Listed by Oakwyn Realty Ltd..
Elevated West End living at The Milano by Cressey. This bright & beautifully renovated 2 bed + den corner home offers an exceptional layout, walls of windows, & a quiet garden outlook. Flooded with natural light, the home features 10” laminate plank flooring, a stylish renovated kitchen with quartz counters, marble backsplash, stainless steel appliances, and a gas range, plus an updated bathroom with new tile, vanity, & vessel sink. Relax by the natural quartzite-faced gas fireplace or step out onto the private balcony, perfect for BBQs. Includes 1 parking & TWO lockers, in a pet-friendly building with a gym, amenity room, bike room, & courtyard. Just steps to Davie Village, the Seawall, and the Aquatic Centre, with the city’s best dining, shopping, & recreation right at your doorstep.
Listed by Oakwyn Realty Ltd..
 Brought to you by your friendly REALTORS® through the MLS® System, courtesy of Yuliya Lys PREC* for your convenience.
Disclaimer: This representation is based in whole or in part on data generated by the Chilliwack & District Real Estate Board, Fraser Valley Real Estate Board or Real Estate Board of Greater Vancouver which assumes no responsibility for its accuracy.

More Details
- MLS®: R3127281
- Bedrooms: 2
- Bathrooms: 1
- Type: Condo
- Building: 1003 Burnaby Street, Vancouver West
- Size: 701 sqft
- Full Baths: 1
- Half Baths: 0
- Taxes: $2273.22
- Strata: $615.24
- Parking: Garage Under Building, Lane Access, Garage Door
- View: Garden
- Basement: None
- Storeys: 18 storeys
- Year Built: 1999
A closer look at West End VW
Click to see listings of each type
I am interested in this property!
604.500.5838West End VW, Vancouver West
Latitude: 49.27887159
Longitude: -123.13035123
V6E 4R7
West End VW, Vancouver West